
Aging-in-Place Kitchen Design: 9 Custom Cabinet Features for Louisville Homeowners

A well-designed kitchen should work for you today and remain comfortable as your needs change. That is the goal of aging-in-place kitchen design: creating a space that supports independence, safety, and everyday convenience without looking clinical or institutional.
This type of planning is increasingly relevant in Louisville. The city is part of the AARP Network of Age-Friendly States and Communities, and Louisville’s older population is expected to grow substantially in the coming decades. The Age-Friendly Louisville initiative reflects the growing importance of homes that help people remain active and independent.
Whether you are renovating for yourself, helping an aging parent, or preparing a multigenerational home, custom cabinetry can make the kitchen easier to use for years to come.
What Is an Aging-in-Place Kitchen?
An aging-in-place kitchen is designed to reduce unnecessary reaching, bending, lifting, and walking. It may also provide enough flexibility to accommodate changes in strength, balance, vision, or mobility.
The Administration for Community Living explains that home modifications can improve accessibility, safety, and independence. However, homeowners do not need to wait until a physical limitation develops. Many accessible kitchen features are simply examples of thoughtful design that benefits everyone.
Here are nine cabinetry features Louisville homeowners should consider.
1. Deep Drawers Instead of Lower Shelves
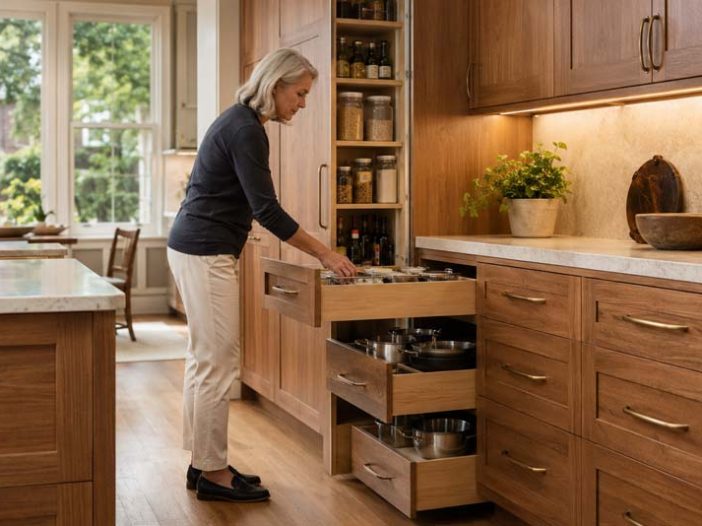
Traditional base cabinets often require you to crouch and reach into a dark space. Deep drawers bring cookware, dishes, and small appliances forward, making everything easier to see and retrieve.
Full-extension drawer glides allow access to the entire drawer. Dividers can keep pots, lids, plates, and utensils organized without creating heavy stacks that must be lifted.
2. Pullout Shelves Inside Cabinets
If you prefer cabinet doors, pullout shelves provide similar accessibility. Instead of reaching into the back of a cabinet, you can slide the shelf toward you.
Pullouts work well for pantry staples, mixing bowls, cleaning products, and countertop appliances. Custom sizing allows each unit to match its contents instead of wasting valuable space.
3. A Full-Extension Pullout Pantry
A tall pullout pantry provides visibility from both sides and keeps frequently used food within comfortable reach. It can be particularly helpful in a smaller Louisville kitchen where a walk-in pantry is not practical.
Narrow pullouts can also use space beside a refrigerator or range for spices, oils, baking sheets, or utensils.
4. Frequently Used Storage at Comfortable Heights
Aging-friendly storage places everyday items between approximately waist and shoulder height whenever possible. Heavy cookware should not be stored above the refrigerator, and frequently used dishes should not require repeated bending.
During Burkhart’s custom kitchen design process, storage can be planned around the homeowner’s height, reach, routines, and physical needs. The result is a kitchen designed for the people using it—not an average cabinet layout.
5. Easy-to-Grip Cabinet Hardware
Small knobs can be difficult to operate for someone with arthritis, reduced hand strength, or limited dexterity. D-shaped pulls and longer bar pulls provide more surface area and can often be opened with the whole hand.
Hardware should also have smooth edges and enough clearance for a comfortable grip. This small selection can make a noticeable difference without changing the kitchen’s overall style.
6. Soft-Close Doors and Drawers
Soft-close mechanisms reduce the force required to shut cabinets and prevent doors and drawers from slamming. They can also help protect fingers and keep contents from shifting.
Quality drawer glides are especially important when a drawer holds heavy cookware. Smooth movement allows the user to open it without pulling sharply or struggling against resistance.
7. Lower or Adjustable Work Surfaces
Standard counter height does not work equally well for everyone. A lower work area can make food preparation more comfortable for a seated user or someone who has difficulty standing for extended periods.
Custom cabinetry makes it possible to create a baking station, pullout work surface, or lowered section without redesigning the entire kitchen. In some homes, an island with varied counter heights can serve multiple family members.
8. Safer Small-Appliance Storage
Frequently moving a heavy mixer, air fryer, or slow cooker between a high shelf and the countertop can become difficult. An appliance garage keeps small appliances accessible while reducing visual clutter.
Lift mechanisms and pullout shelves may provide another solution. Microwave placement should also be considered carefully. Locating it near a clear landing surface can reduce the need to carry hot dishes across the room.
9. Integrated Task Lighting
Good lighting helps homeowners read labels, measure ingredients, and safely use knives or hot appliances. Under-cabinet lighting brightens countertops without requiring additional ceiling fixtures.
Lighting can be incorporated into cabinetry so wires and components remain discreet. Simple controls, motion activation, or dimming features can make the system even more convenient.
Design the Entire Kitchen Around Ease of Movement
Cabinet features work best when the surrounding layout also supports comfortable movement. Wider aisles, clear pathways, rounded countertop edges, and shorter distances between work areas can reduce unnecessary effort.
This deserves special consideration in established homes throughout St. Matthews, the Highlands, Crescent Hill, Anchorage, Prospect, Middletown, Oldham County, and Southern Indiana. Older kitchens may have narrow openings, awkward corners, or additions that created an inefficient layout.
The National Institute on Aging also recommends keeping walking areas clear and improving lighting as part of its guidance for preventing falls at home.
Accessible Does Not Have to Look Institutional
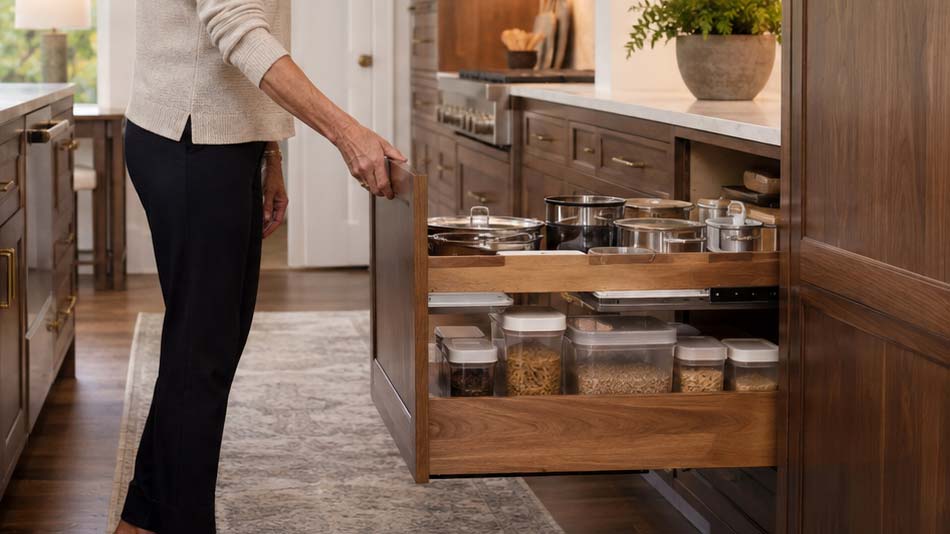
An aging-in-place kitchen can feature warm woods, decorative panels, furniture-style islands, custom finishes, and architectural details appropriate for the home. Accessibility should influence how the kitchen works without dictating how it looks.
Fully custom cabinets provide the greatest design flexibility, but semi-custom cabinetry may also support useful features such as deep drawers, pullouts, soft-close hardware, and accessible storage.
Burkhart’s design-to-installation approach helps homeowners evaluate the room, identify priorities, and create cabinetry suited to their current and future needs.
If you are planning a long-term kitchen investment in Louisville or Southern Indiana, start a conversation with Burkhart Company about creating a kitchen that remains beautiful, comfortable, and functional.
Frequently Asked Questions
What makes a kitchen suitable for aging in place?
An aging-in-place kitchen reduces difficult reaching, bending, lifting, and walking. Common features include deep drawers, pullout shelves, accessible work surfaces, easy-grip hardware, strong task lighting, and clear pathways. The best design reflects the specific homeowner’s routines, abilities, and long-term plans.
Should I add aging-in-place features before I need them?
Yes. Adding adaptable features during a planned remodel is often easier than modifying finished cabinetry later. Deep drawers, generous lighting, pullouts, and easy-grip hardware provide immediate convenience while helping the kitchen remain useful if mobility, strength, or vision changes.
Are custom cabinets better for accessible kitchen design?
Custom cabinets provide more control over dimensions, storage placement, work-surface heights, hardware, and specialized accessories. They are especially helpful in older Louisville homes with unusual measurements. However, some semi-custom cabinet lines also offer useful accessibility features and may fit certain budgets.
How wide should the aisles be in an aging-in-place kitchen?
The appropriate width depends on the layout, users, appliances, and whether mobility equipment must be accommodated. Rather than applying one measurement to every home, have the available floor space professionally evaluated and confirm any applicable accessibility or building requirements before approving the design.
Can an existing kitchen be made more accessible without a complete remodel?
Sometimes. Improvements may include replacing knobs with larger pulls, adding pullout shelves, improving task lighting, reorganizing storage, or installing drawer accessories. Structural changes, lower counters, wider pathways, and fully customized storage are more likely to require a larger renovation.
