
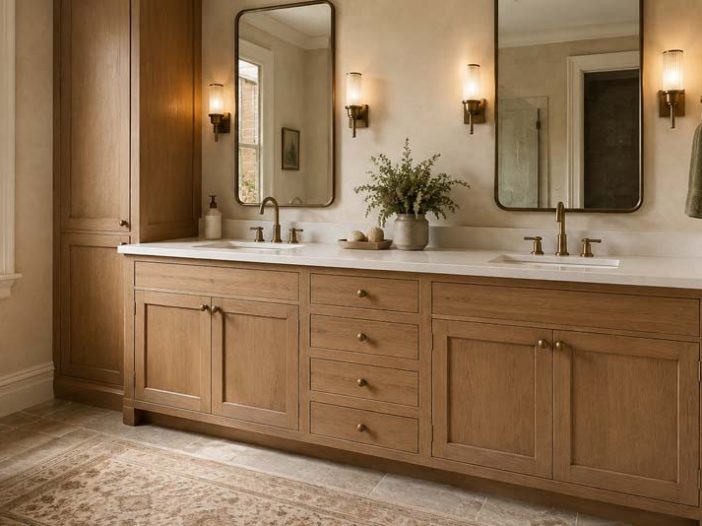
What to Know Before Ordering a Custom Bathroom Vanity
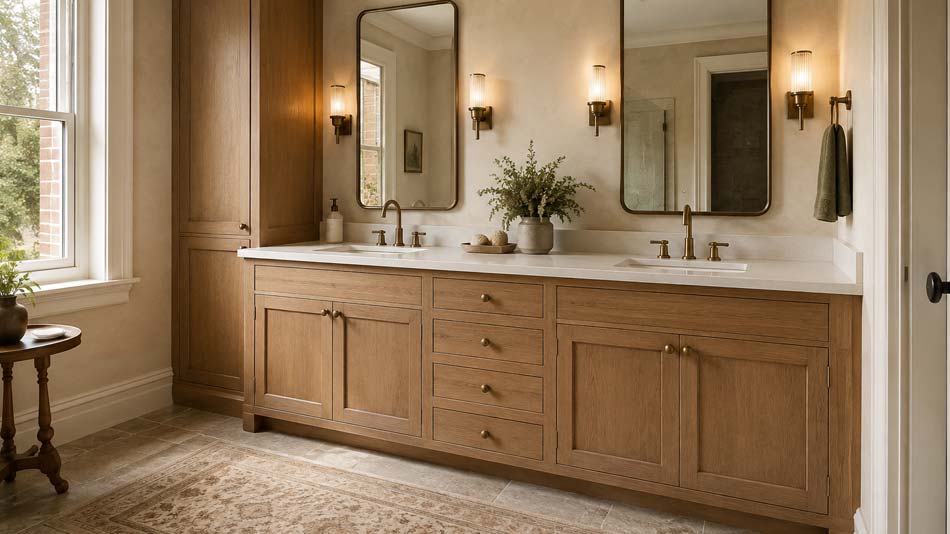
A bathroom vanity has to do more than look attractive. It must fit the room, accommodate plumbing, provide useful storage, withstand daily moisture, and leave enough space for people to move comfortably.
Those requirements can be difficult to satisfy with a standard vanity, especially in older Louisville homes with unusual dimensions or limited floor space. A custom bathroom vanity is designed for the actual room, allowing its size, storage, materials, and appearance to work together.
Before ordering one, consider these important design and installation details.
Start With the Room, Not the Vanity Style
It is easy to begin with a paint color or inspiration photo, but accurate measurements should come first. Vanity width is only one part of the equation. The design must also account for:
- Available wall space
- Door and drawer clearances
- Bathroom and closet doors
- Plumbing locations
- Electrical outlets
- Floor vents and baseboards
- Mirrors and lighting
- Nearby toilets, tubs, and showers
The National Kitchen & Bath Association’s planning guidelines emphasize clearances, accessible storage, fixture placement, and the overall interior environment. These considerations help determine whether a vanity will function comfortably after installation.
Custom cabinetry is especially useful when walls are uneven, corners are out of square, or an older bathroom does not accommodate common vanity sizes.
Decide Between One Sink and Two
A double vanity can be helpful in a shared primary bathroom, but two sinks are not automatically better. Each sink requires space for a basin, faucet, plumbing, and under-sink clearance. That can reduce the number of full-size drawers available.
In a smaller bathroom, one sink with additional counter space and storage may be the more practical choice. Before choosing, consider how many people use the room simultaneously and whether storage or a second sink would provide greater everyday value.
Sink type matters as well. Undermount, drop-in, vessel, and integrated sinks have different countertop and cabinet requirements. The sink should be selected before the vanity drawings are finalized.
Plan Storage Around What You Actually Use
A large cabinet does not necessarily provide useful storage. Open areas around plumbing can become difficult to organize, while deep shelves may allow smaller items to disappear in the back.
A custom vanity can divide storage according to how the bathroom is used. Helpful options include:
- Shallow drawers for grooming supplies
- Deep drawers for bottles and larger items
- Dividers for cosmetics or medications
- Pull-outs for hair tools
- Hidden electrical access
- Tilt-out storage for small items
- Tall cabinets for towels and linens
- Interior organizers around plumbing
Frequently used items should be easy to reach without requiring someone to kneel or search through a crowded cabinet. Thoughtful drawer placement can also allow two people to use the vanity without interfering with each other.
Account for Plumbing Early
Plumbing should never be treated as an afterthought. Drain locations, supply lines, sink depth, and shutoff-valve access all affect the cabinet design.
Moving plumbing may provide greater layout flexibility, but it can also increase the scope and cost of the bathroom renovation. If the existing plumbing will remain, the vanity must be designed around it without sacrificing unnecessary storage.
A plumber and cabinet designer should review the plan before production begins. Coordinating early is much easier than modifying finished cabinetry at the installation stage.
Choose Materials and Finishes for a Bathroom
Bathrooms experience humidity, condensation, splashes, and changing temperatures. That makes material selection and finishing particularly important.
Quality plywood construction, stable door materials, properly sealed edges, durable finishes, and dependable hardware can help cabinetry perform in this environment. Burkhart’s guide to how Louisville humidity affects custom cabinets explains why controlling indoor conditions and protecting wood surfaces matter.
Ventilation is also part of protecting the room. The Environmental Protection Agency’s bathroom remodeling guidance recommends exhausting bathroom moisture directly outside. Cabinetry should not be expected to compensate for plumbing leaks or poor ventilation.
Wipe up standing water promptly and address leaks before they affect the vanity, floor, or surrounding walls.
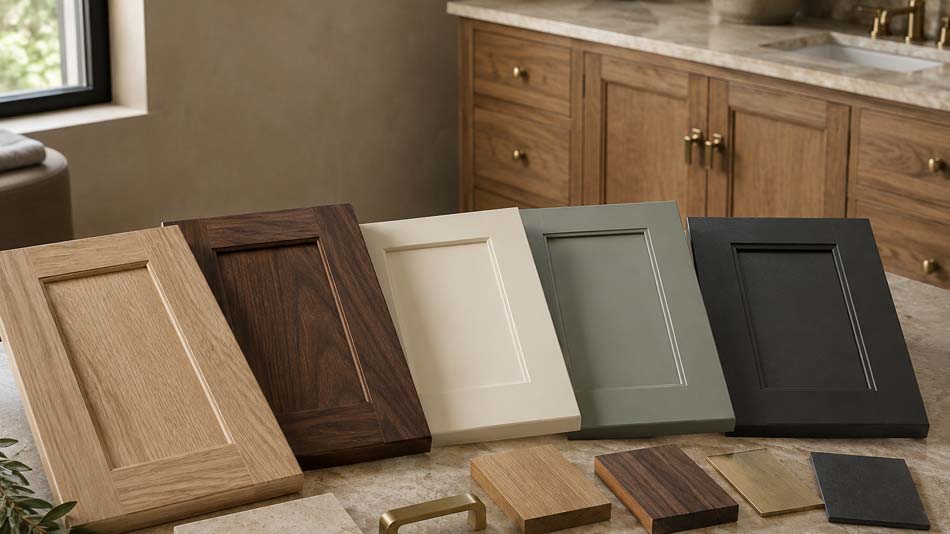
Select a Wood and Finish That Fit the Room
The vanity is often one of the bathroom’s largest visual features. Its wood, color, door style, hardware, countertop, and mirrors should feel connected rather than selected separately.
Natural wood can add warmth to tile-heavy bathrooms, while painted cabinetry can create a softer or more architectural appearance. A furniture-style vanity may suit a traditional Louisville home, while slab doors and frameless construction can support a cleaner contemporary design.
When considering natural wood, review Burkhart’s guide to choosing the right wood for custom cabinets. Wood grain, color variation, hardness, and finish response can all influence the final appearance.
Consider Vanity Height and Accessibility
The most comfortable vanity height depends on the people using it. Children, taller adults, aging homeowners, and people with mobility limitations may have different needs.
Custom construction provides an opportunity to adjust the height, create seated access, place storage within easier reach, or incorporate open knee space. These choices are much easier to include during the original design than to add later.
Homeowners planning to remain in their house long-term should consider how the bathroom may need to serve them in the future.
Coordinate the Entire Bathroom Project
A custom cabinetmaker handles the vanity, but a bathroom remodel may also involve plumbing, electrical work, flooring, drywall, painting, tile, and countertops.
These parts of the project need a clear schedule. Flooring decisions can affect finished vanity height, while mirrors, sconces, faucets, and backsplash materials influence cabinet and countertop measurements.
During Burkhart Company’s design process, measurements, drawings, materials, finishes, production, and installation are addressed in defined stages. Finalizing surrounding selections early helps reduce delays and last-minute conflicts.
Build a Vanity Around Your Bathroom
A custom bathroom vanity should solve the room’s practical problems while adding lasting character. The best results come from planning the cabinet around the space, plumbing, storage needs, and people who use the bathroom every day.
Burkhart Company designs and builds custom kitchen and bathroom cabinetry for Louisville-area homes. If you are considering a new vanity, start a conversation with Burkhart Company to discuss your room and design ideas.
Frequently Asked Questions
How much does a custom bathroom vanity cost?
The cost depends on the vanity’s size, materials, finish, door style, storage features, countertop, hardware, and installation requirements. Plumbing changes and other bathroom work are generally separate expenses. A measured design and finalized selections are needed before accurate project pricing can be provided.
Is a custom vanity worth it in a small bathroom?
A custom vanity can be particularly useful in a small bathroom because it uses the available wall and floor space more precisely. It can provide storage around plumbing, accommodate unusual dimensions, and avoid the fillers or wasted gaps that may come with standard vanity sizes.
Should the sink or vanity be selected first?
The general vanity layout and sink selection should be developed together. Sink width, depth, mounting style, faucet placement, and plumbing requirements influence drawer locations and cabinet clearances. Final sink specifications should be confirmed before cabinet drawings and countertop measurements are approved.
What material is best for a bathroom vanity?
There is no single best material for every bathroom. Quality plywood construction, stable door materials, durable finishes, properly sealed edges, and dependable hardware are important. The right selection depends on the desired appearance, bathroom ventilation, expected use, maintenance preferences, and project budget.
Can a custom vanity work with existing plumbing?
Yes, a custom vanity can often be designed around existing supply lines and drains. Exact measurements are necessary to preserve access and prevent conflicts with drawers or shelves. If plumbing must be relocated, that work should be evaluated before the vanity enters production.
