

Why Louisville’s Historic Homes are Transitioning to Warm Woods and Quiet Luxury
At The Burkhart Company, we’ve been building custom woodwork in Louisville since 1978. Over four decades of work in Old Louisville, Crescent Hill, the Highlands and beyond have shown us one clear thing: homeowners are moving away from sterile, mass-produced kitchens and toward warm woods, subtle palettes, and furniture-quality pieces that feel like they belong in the room not just installed in it. That shift is particularly visible in historic homes, where the right joinery, wood selection, and finish can honor original architecture while adding modern function.
The trend: warm woods and quiet luxury. What it is and why it fits Louisville
“Warm woods” describes a palette centered on natural wood tones walnut, white oak, and other stained finishes that show grain and depth rather than masking it with paint. “Quiet luxury” is the design attitude that values restraint, quality materials, and careful details over flashy or trendy statements. Together they create kitchens that feel calm, crafted, and timeless a natural partner for Louisville’s Victorian, Craftsman, and Federal-style homes. National and regional design coverage has been calling this a major move away from cold minimalism toward warmer, more tactile designs.
Locally, Louisville remodels and design firms report the same thing: homeowners want islands that act like furniture rather than utility blobs, softer neutral walls paired with rich wood tones and finishes that age well. Larger remodel pieces islands, pantries, and built-in bookcases are being designed as heirloom furniture that also hides modern wiring, appliances, and storage.
The island as fine furniture
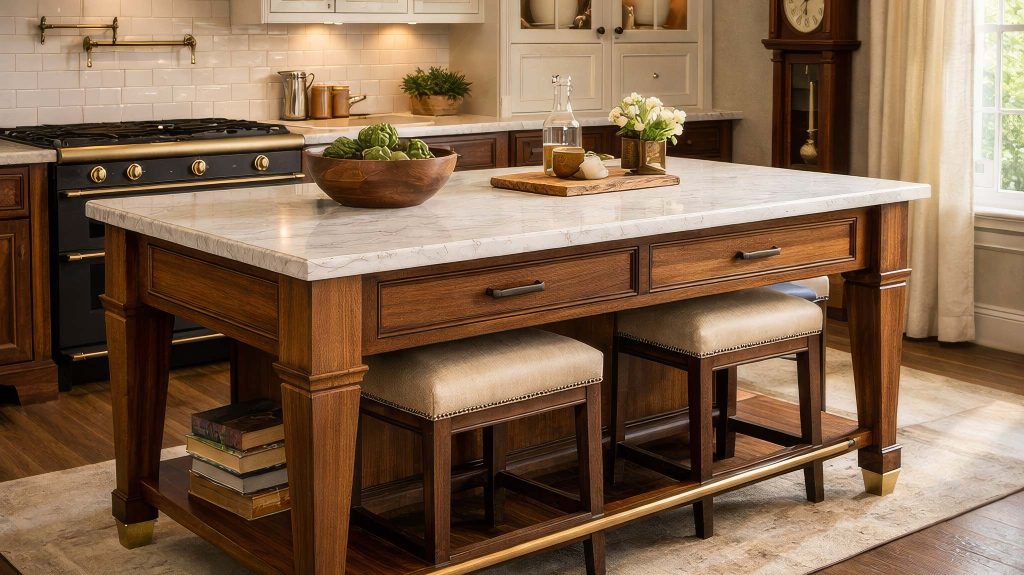
The single most visible sign of this trend is the island. Once a place for chopping and storing, the island is now often the centerpiece: a standalone piece of furniture with tapered legs, decorative end panels, integrated seating, and mixed-material tops (stone, butcher block, or leather-trimmed wood). In historic homes where original millwork and proportions matter, a furniture-style island reads like a period piece, but it must also perform for today’s lifestyle. Louisville homeowners are asking for islands that welcome guests, hide appliances, anchor the floor plan, and look right in photos 30 years from now.
Technical challenges: what “furniture-style” builds demand
Designing and building furniture-style cabinetry for historic homes requires skills, machinery, and thinking that most mass producers simply don’t provide. Here are the main technical challenges we face and the ways our shop solves them.
1) Load-bearing tapered legs and hidden structure
Tapered legs look delicate, but they must handle concentrated loads (people leaning at the bar, heavy stone tops). That requires careful engineering: solid leg cores, mortise-and-tenon or bolted concealed reinforcement, and sometimes metal subframes embedded under the island carcass so the visible wood leg is decorative and structural at once. Off-the-shelf cabinet boxes typically rely on continuous toe-kicks and face frames for support they aren’t built to incorporate discrete, tapered legs without custom framing and reinforcement.
2) Custom toe-kicks and flush transitions
Furniture-style islands often float visually above the floor. To get that floating look while maintaining code-compliant toe-kicks and air gaps for appliances, we lay out toe-kicks as separate components, shape them to match floor transitions, and sometimes use stepped construction where the outer shell is independent from the inner structural box. That level of coordinated shaping and finish is nearly impossible with mass-produced modules, which assume a fixed toe-kick depth and standard cabinetry heights.
3) Mixed materials and movement control
Combining walnut or white oak with stone, metal, or painted inset panels looks beautiful but wood moves with humidity while stone and metal don’t. We build isolation details: sliding cleats, floating fasteners, and flexible adhesive joints that let the wood expand and contract without cracking stone seams or stressing countertop anchors. A top-tier furniture-style island requires planning for grain direction, end-grain exposure, and the relative expansion rates of each material. Big-box suppliers rarely account for movement at the level needed for mixed-material islands in older homes with seasonal humidity swings.
4) Grain matching and book matching at scale
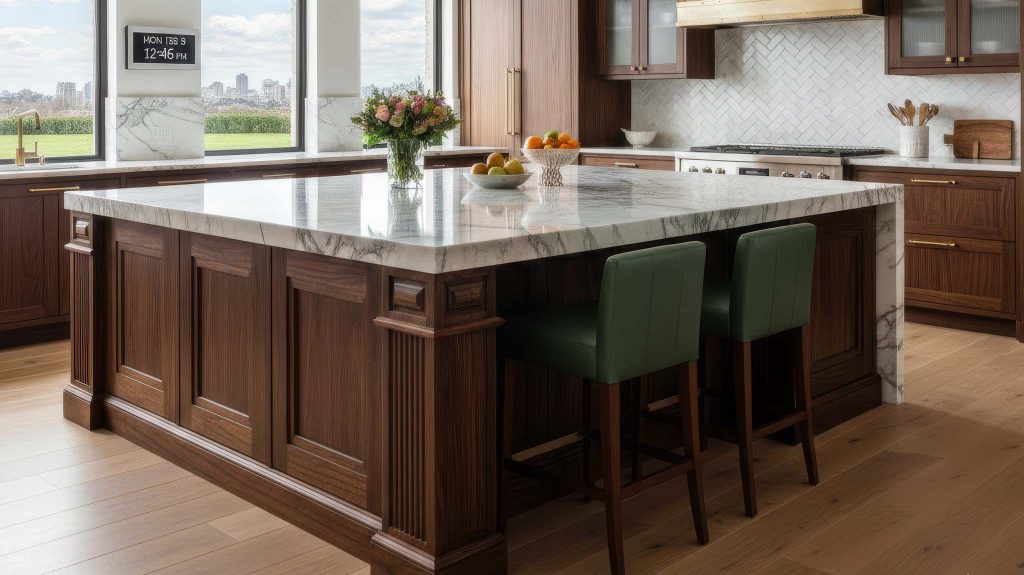
Historic homes need finishes that read like original millwork. That often means book matched panels, matched grain across adjoining faces, and careful selection of veneers or solid planks. We hand-select lumber and sequence parts so a continuous grain flows across doors, end panels, and furniture legs. Mass manufacturers use standardized veneers, and pattern repeats fine for many kitchens, but not acceptable when you’re trying to match a mission-style mantle or a Victorian parlor.
5) Complex joinery and concealed hardware
Furniture-grade islands use joinery that’s both visible (dovetails, through-tenons) and concealed (floating panels, hidden sleds). Attaching inset doors or tapered legs requires jigs, pinning, and sometimes custom metal connectors that are installed in the shop rather than on an assembly line. Those details give an island its “furniture” strength and visual honesty. Off-the-shelf cabinets depend on cam-locks and factory-built carcasses that don’t allow this degree of hand-joined refinement.
6) Finishing and patina control
A warm-wood finish is about more than stain. It’s about pore-filling, grain-sanding progression, oil vs. lacquer choices, and controlled patination so the piece darkens gracefully with age. We test finishes on samples and mockups under local light conditions before finishing the real piece. Big-box cabinets are often factory-finished in a controlled environment with quick-dry finishes intended for consistent, but generic, results not the nuanced, hand-tuned finish a historic home demands.
Why craftsmen matter for historic homes
Historic homes are full of quirks: uneven floors, thick plaster walls, original trim with nonstandard dimensions, and sometimes hidden surprises behind walls. Successfully integrating a furniture-style island into those settings means measuring for real-world conditions, building test-fit components in the shop, and making precise adjustments on site. We bring shop-made joinery, on-site fitting, and the latitude to adjust details from shaving a leg to fit an old floor to reshaping an end panel, so it flows with original baseboard profiles. That level of bespoke service is something homeowners tell designers they value most.
The Burkhart approach. Marrying heritage with modern convenience
We begin with conversation: what rooms do you use, how do you entertain, and what historic elements matter most to you? From there, we create scaled shop drawings that show profile details, leg construction, toe-kick strategies, and material transitions. We build full-size mockups when necessary especially for islands that include complex leg systems or unusual material pairings. Mockups let clients touch, sit, and use the piece before it gets its final finish. Finally, we install and fine-tune on site to ensure the piece reads as furniture and performs as a modern kitchen. Our portfolio from bookcases to furniture islands, to custom shutters, reflects that process.
Choosing woods: why Walnut and White Oak shine in Louisville
Walnut brings warmth, depth, and a luxurious yet understated presence that reads as “quiet luxury.” White oak offers versatility a sturdy, grain-forward look that takes stain and finish beautifully and pairs well with reclaimed floors and antique hardware. Both species age well and work with traditional and transitional profiles, making them natural choices for Louisville’s diverse historic homes. Our shop stocks and screens hardwoods to ensure color consistency and stability for long-term satisfaction.
Practical tips for homeowners considering a furniture-style island
- Allow the shop phase. True furniture-style work takes planning and careful shop time expect mockups and staged fittings.
- Plan for use. Tell us if you’ll need hidden charging drawers, a microwave drawer, or a second sink those needs change internal framing.
- Match scale to room. An island should feel like furniture, not a monument. Proportion is everything in historic spaces.
- Accept movement strategies. If you value a wood countertop or mixed materials, embrace expansion joints and floating fasteners they keep things beautiful for decades.
- Invest in finish samples. Light in Louisville homes varies; what reads warm in a photo might read different in your morning light. We’ll sample for you.
Final thought
The move to warm woods and quiet luxury in Louisville is more than a style choice it’s a return to craftsmanship, proportion, and materials that age with dignity. When an island is built like furniture, it changes how a family uses a kitchen: it invites lingering, conversation, and the feel of home. That requires experience, hand skills, and a willingness to design details that mass production simply cannot reproduce. At The Burkhart Company, we love that challenge. We build islands that look like they belonged in your historic house all along and that will be enjoyed for generations.
